

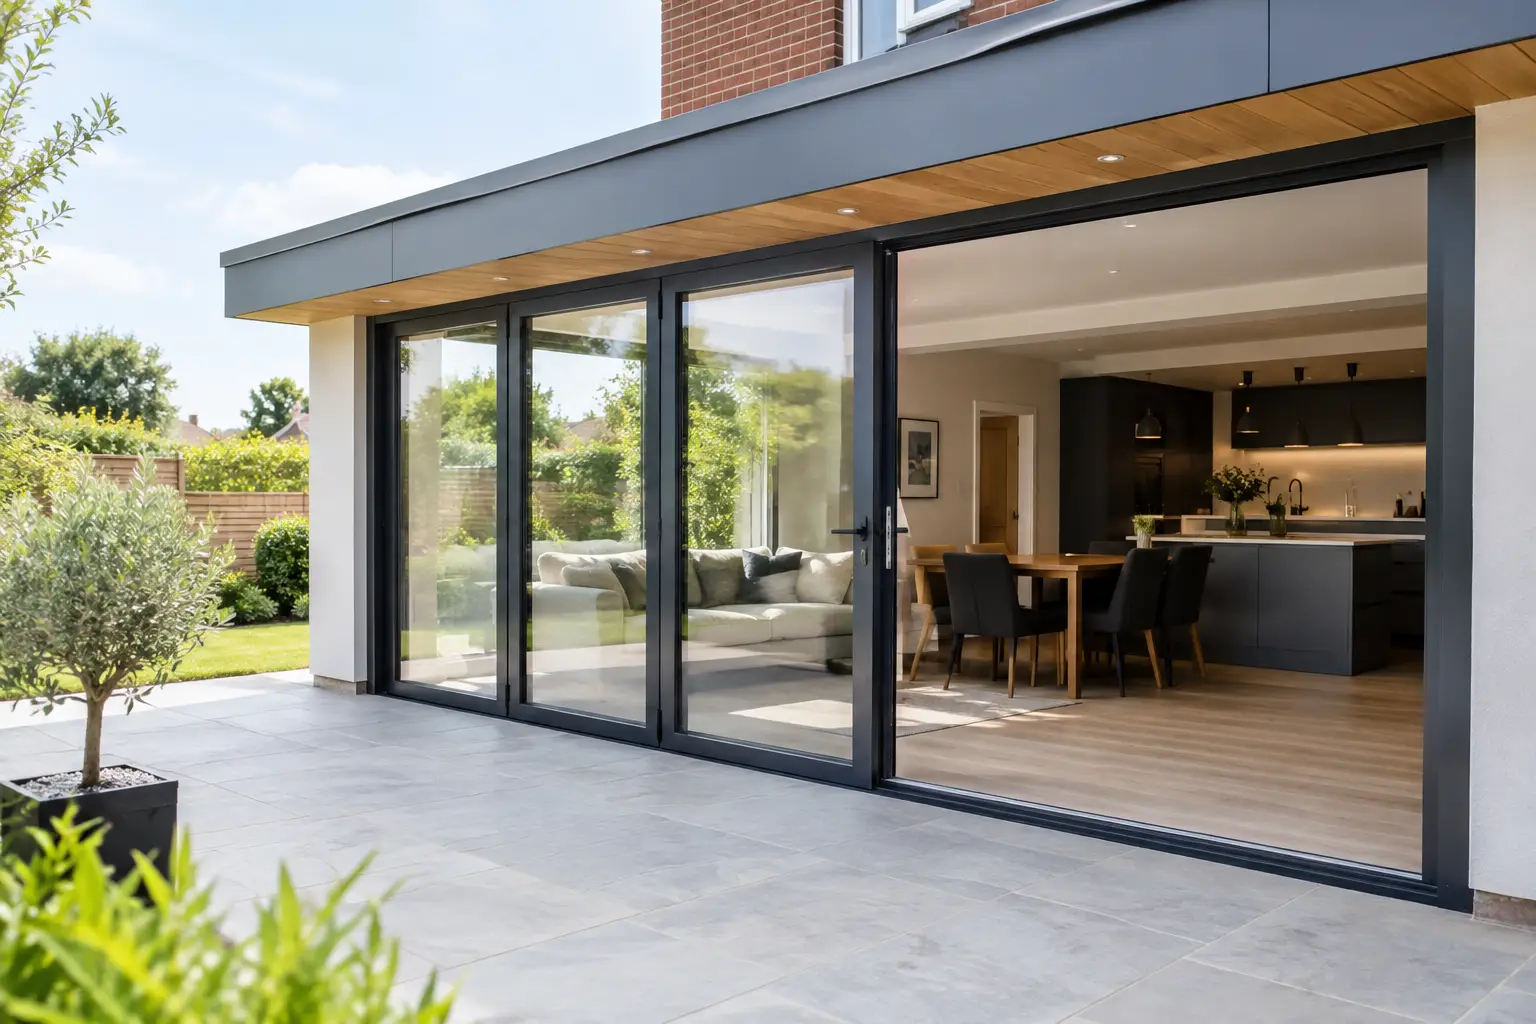
Aluminium Doors for Extensions That Last
A well-designed extension can gain light, space and a stronger connection to the garden, but the doors often decide whether it feels genuinely considered. Aluminium doors for extensions should do more than fill an opening. They need to frame the view, manage changing weather, retain warmth and suit the character of both the new space and the original house.
The right specification is rarely simply a choice between a sliding door and French doors. It is a balance of proportion, performance, practical use and detail. Getting those decisions right early will prevent an impressive architectural opening becoming a compromise at the finishing stage.
Start with how the extension will be used
Before choosing a door style, consider how people will move through the room. A kitchen extension with a dining table close to the garden may benefit from a wide sliding arrangement that preserves floor space. Where the priority is a fully open corner for summer entertaining, a folding configuration can be more appropriate. For a smaller rear extension, a pair of glazed doors may provide character and access without overwhelming the elevation.
Think about the view from inside as carefully as the external appearance. A large opening facing a mature garden may call for fewer, wider panes and finely proportioned frames. If the extension looks onto a side return or neighbouring boundary, carefully positioned solid panels, obscured glass or a more controlled glazed layout can improve privacy without making the room feel enclosed.
The direction of travel matters too. Opening sashes need clear space and should not interrupt kitchen units, furniture or the usual route through the garden. This sounds straightforward, yet it is one of the most common issues discovered after the layout has been fixed.
Why aluminium suits a contemporary extension
Aluminium is valued for its strength. It allows slim, precise profiles around generous areas of glazing, which is why it works so well in architectural extensions with clean rooflines, large lanterns or minimal brickwork. The frames can remain visually restrained while still supporting substantial glass units and day-to-day use.
It is also highly adaptable from a design perspective. A deep black or anthracite finish can give a crisp contrast against pale render, while softer grey, bronze and bespoke colours can bring more warmth to brick, stone or timber cladding. The best choice depends on the wider scheme. Matching every frame in the house is not always necessary, but there should be a clear relationship between the doors, windows, roof details and external finishes.
For period properties, the answer is not automatically a traditional white door. Slim aluminium framing in a sympathetic colour can create a deliberate distinction between old and new. That contrast often feels more refined than attempting to imitate historic joinery with a product designed for a different purpose.
Sightlines deserve close attention
Not all aluminium door systems look alike. The visible width of the frame, meeting stile and threshold can change the entire appearance of an opening. A few millimetres may seem insignificant on a drawing, but they become noticeable when framing a long garden view or a carefully aligned patio.
Ask to see elevations or accurate visualisations showing the sightlines of the proposed configuration. This is particularly useful for wide openings, corner doors and multi-panel sliding arrangements. Consider where the central meeting sections will sit when the doors are closed, and where panels stack or slide when they are open.
Thermal performance is about the complete door
Extensions must meet current Building Regulations, and glazing is a major part of their energy performance. Aluminium has excellent structural qualities, but the frame must use an effective thermal break to limit heat transfer between inside and outside. High-performance glazing, warm-edge spacer bars and careful installation are equally important.
When comparing aluminium doors for extensions, ask for the U-value of the complete installed product rather than relying on figures for the glass alone. A low centre-pane value does not tell the full story, because frames, seals and the overall configuration all affect performance. Larger glazed areas can still perform very well, but they must be specified as a system.
Solar gain also deserves consideration. South- and west-facing extensions may receive valuable winter sunlight, yet can become uncomfortably warm in summer if the glass and shading strategy are not considered together. Solar-control glass, roof overhangs, external blinds and planting can all play a part. The right answer depends on orientation, room use and how much direct sun the elevation receives.
Thresholds should feel effortless, not exposed
A level threshold creates an elegant transition between internal flooring and a terrace. It can make a compact extension feel considerably larger, particularly where the same or complementary finishes run towards the garden. However, a flush appearance must be designed alongside drainage, external levels and weather protection.
British weather puts thresholds under real pressure. On an exposed elevation, driving rain can challenge even a well-made door if the patio falls towards the house or drainage has been treated as an afterthought. Your builder, installer and door supplier should agree threshold height, drainage channels, finished floor levels and the relationship with any decking or paving before work begins.
Accessibility is another consideration. A low threshold can make daily use easier for children, pushchairs and anyone with reduced mobility. It should not, however, be selected at the expense of appropriate weather performance for the setting.
Security belongs in the specification
Rear and side doors should provide the same confidence as the front entrance. Look for quality locking hardware, durable hinges, reinforced construction and glazing that suits the level of risk and location. PAS24-tested products and Secured by Design accreditation provide useful reassurance where they apply, but it is worth checking exactly what has been tested: the configuration, lock, glazing and hardware should correspond with the door being supplied.
Security is also about the opening itself. Side access, concealed garden elevations and doors close to boundary fencing can require greater thought than a highly visible rear patio. Restrictors, laminated glass, appropriate handles and a sensible alarm strategy may all be relevant, depending on the property.
Finish, hardware and glass complete the design
A premium door should look considered at close range, not only from the far end of the garden. Handles, track finishes, frame colour and glass specification all contribute to that impression. Choose hardware that is comfortable to use and proportioned for the scale of the panels, especially on larger sliding doors.
Colour requires a practical decision as well as a design one. Dark frames can define a contemporary extension beautifully, while lighter shades may reduce visual contrast and soften the connection to a traditional house. Textured or specialist finishes can add character, but ask how they will sit beside window frames, rainwater goods and exterior lighting.
If the extension includes a new or relocated main entrance, the front door should be given equal attention. A precision-manufactured aluminium entrance door can establish a strong first impression while matching the architectural language of the glazed extension. Rhino Aluminium’s bespoke entrance-door collections allow homeowners to coordinate colour, glazing and hardware without settling for a standard-size solution.
Questions to settle before ordering
A clear brief makes quotation, manufacture and installation more straightforward. Before committing to a system, make sure you can answer these points:
- What clear opening do you need for everyday access, entertaining and moving furniture?
- Which way will each panel move, and will this work with the proposed internal layout?
- What whole-door U-value, glazing specification and weather rating are being offered?
- How will the threshold, drainage and finished external levels work together?
- Which handles, locks, glass and colours are included in the quoted specification?
It is worth confirming who is responsible for final site measurements and what tolerances the opening requires. Made-to-measure doors are only as successful as the survey and installation behind them. Allowing for plaster, flooring, steelwork and drainage at an early stage helps avoid late changes that affect the proportions of the finished opening.
An extension is a long-term alteration to the way a home looks and lives. Choose doors with the same care given to the structure around them, and the result will feel composed every time you step from the room into the garden.