

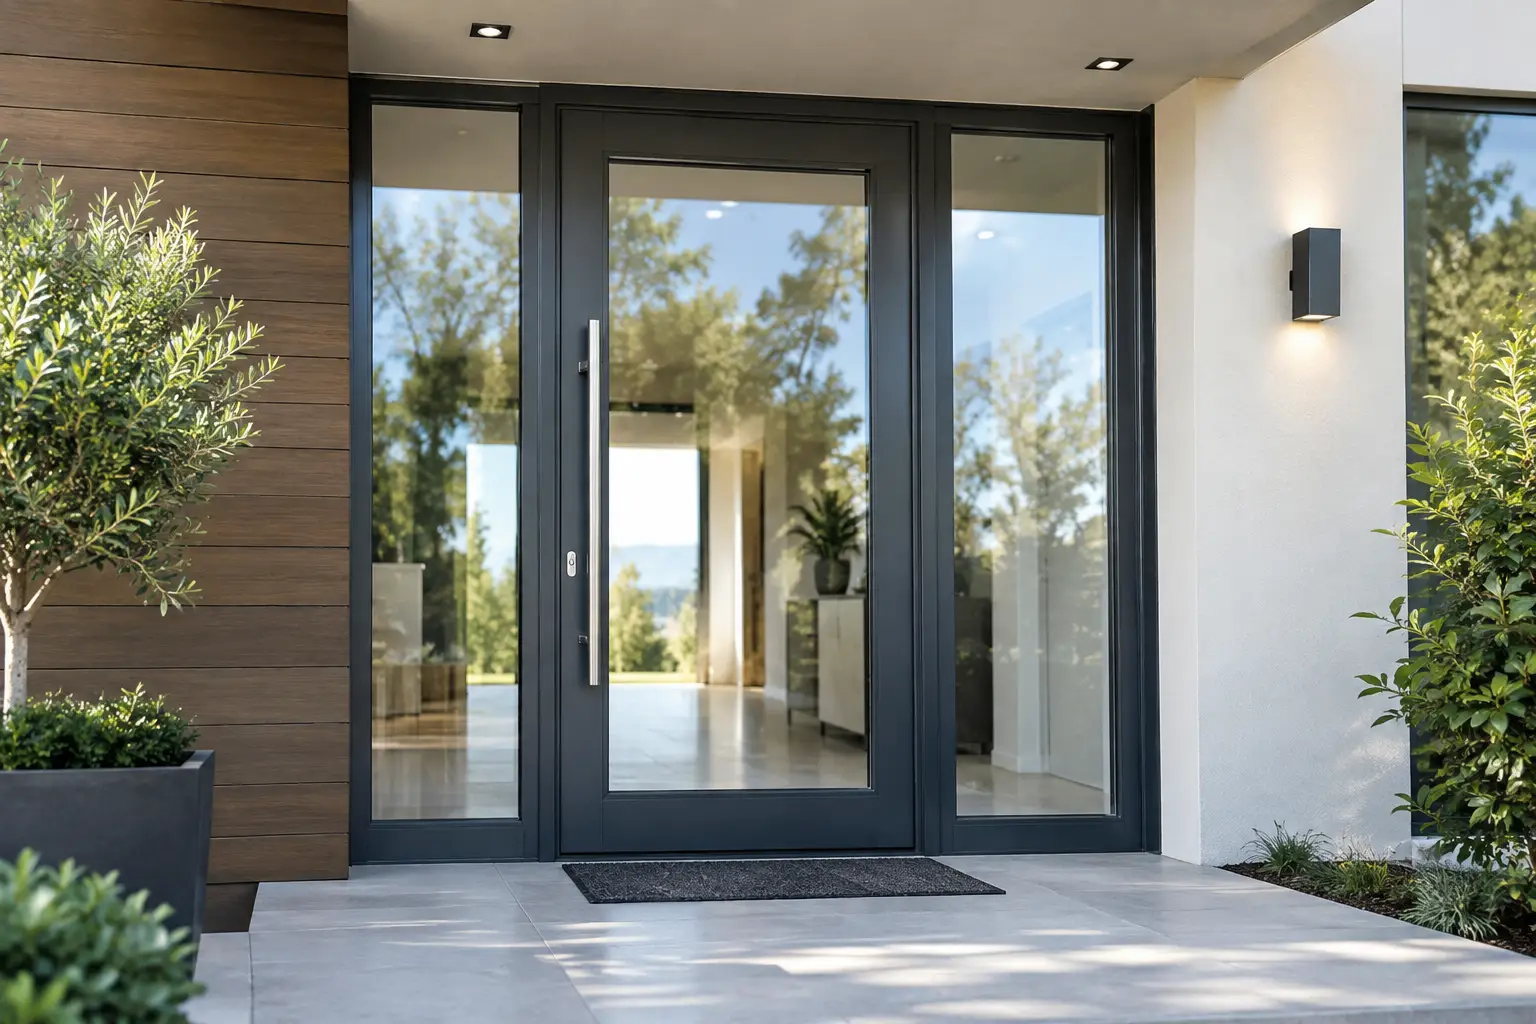
Glazed Aluminium Entrance Doors for Your Home
A front door can either limit the character of an entrance or set the tone for everything beyond it. Glazed aluminium entrance doors make a particularly strong case for the latter, combining crisp architectural lines with natural daylight, dependable security and a design tailored to the property rather than taken from a catalogue.
For a new-build home, an extension or a considered renovation, glass can make an entrance feel more generous from the moment the door opens. The key is specifying it with the same care given to the frame, finish and hardware. The right glazed design should look refined from the pavement, protect privacy where it matters and perform through a British winter without compromise.
Why choose glazed aluminium entrance doors?
Glass introduces light into one of the home’s most hard-working spaces. A darker hallway can feel immediately more welcoming with a narrow glazed panel, a larger central aperture or matching sidelights. It can also create a more deliberate connection between the architecture outside and the interior beyond the threshold.
Aluminium is well suited to this style of entrance door. Its inherent strength allows slim, well-proportioned sections that keep the focus on the glazing and door design rather than overly bulky framing. It is also exceptionally stable, so a made-to-measure door can retain its alignment and finish through changing temperatures, rain and regular daily use.
There is an aesthetic advantage too. Contemporary homes often suit a full-height glazed detail, clean horizontal lines or dark frame colours that define the entrance. Traditional properties can take a different route, using carefully positioned decorative glazing, a classic panel layout and a warmer timber-effect finish. The material may be modern, but the finished door does not have to look stark or industrial.
Start with the way your entrance is used
The best glazing layout is not simply the one with the most glass. It should respond to orientation, street position and how the hallway works inside.
A door facing a quiet, landscaped front garden may suit a broad glazed panel that brings in generous daylight. At the front of a terraced property, or where the entrance is close to a pavement, obscured glazing can provide the same brightness while reducing direct views into the home. Frosted, satin or patterned options soften the view without making the doorway feel closed off.
Consider what sits behind the door as well. If the entrance opens directly into a living area, privacy will usually carry more weight than it would in a separate hallway. If there is a glazed internal screen or a stairwell beyond, a carefully placed glass section can carry light much further into the plan.
Door glazing, sidelights or a double-door arrangement?
A single glazed panel within the door leaf is often the most balanced choice for a standard opening. It creates a focal point while preserving a substantial aluminium surface for colour, texture and hardware.
Sidelights are effective where the opening permits them. They make the entrance appear wider and can brighten the hallway without requiring a very large glazed area in the door itself. A narrow sidelight is enough to alter the sense of scale, while a full-height panel can give a more architectural, contemporary result.
For larger openings, double entrance doors offer a memorable arrival. Glazing can be incorporated symmetrically across both leaves or used to frame a more solid central design. This is a strong option for period homes, substantial renovations and new-builds with a generous porch, but it needs correct proportion. Oversized glass on a modest façade can feel out of place, while a tall entrance may need more light to avoid appearing heavy.
Privacy does not mean sacrificing daylight
Many homeowners assume that a glazed entrance door requires clear glass. In practice, there are numerous ways to control visibility while retaining a light-filled hall.
Obscured glass is the straightforward answer for most street-facing properties, particularly around eye level. A contemporary door may use a tall satin panel with a clear border, for example, while a more traditional design may use decorative obscure glazing in smaller sections. The effect can be private and considered rather than purely functional.
Placement matters as much as glass type. A high-level glazed aperture admits daylight while limiting sightlines. Vertical glass strips set to one side can create an elegant asymmetrical design and reveal less of the interior than a central panel. When a property is overlooked, these details make the difference between an entrance that looks impressive on a drawing and one that feels comfortable every day.
Security should be designed in, not added on
Glass does not make an entrance door less secure when the complete system is properly engineered. The quality of the frame, reinforcement, glazing specification, lock and installation all work together. A premium aluminium entrance door should feel solid when it closes, with secure fixing points and a reliable multi-point locking system rather than an attractive skin around a lightweight core.
For extra reassurance, look for doors tested to PAS24 and supported by Secured by Design accreditation. These credentials indicate that the door has been assessed against recognised security requirements, rather than relying on broad claims alone. Laminated safety glass can provide further protection in glazed areas, holding together if broken and making forced access more difficult.
Hardware deserves the same attention. The handle, cylinder and escutcheon are not secondary finishing touches. They are high-contact components that should suit the door’s design while contributing to its overall security performance. A refined pull handle can work beautifully on a tall contemporary door, but its size, position and fixing need to be right for the weight and use of the door.
Thermal performance around glazed areas
A common concern is heat loss. Modern glazed aluminium entrance doors can achieve strong thermal performance when they are built with insulated profiles, high-quality sealed units and precise fabrication. The frame should incorporate a thermal break to reduce the transfer of cold through the aluminium, while the glazing needs to be selected as part of the full door specification.
U-values are useful here, but they should be read carefully. Ask whether the figure relates to the whole door rather than only a glass unit or profile section. A complete door U-value from 1.0 W/m²K provides a clear indication of high-performance construction, though the right specification will still depend on the size of the opening, amount of glazing and the requirements of the project.
More glass can mean more solar gain on a south-facing elevation. This can be welcome in a shaded hall during cooler months, yet excessive sunlight may cause glare or unwanted warmth in summer. The answer is not automatically to reduce the glazing. It may be to adjust its position, choose a more suitable glass specification or use the shelter of a canopy and landscaping to moderate direct sun.
Make the finish part of the architectural story
The finish is where a bespoke aluminium door becomes genuinely personal. A deep black or anthracite tone can give a sharp outline to pale render, brick or timber cladding. Softer greys and muted colours often complement heritage-style elevations without attempting to imitate timber in a conventional way.
For homeowners who want more visual texture, oxide-effect finishes can bring depth and character associated with aged metal, without the maintenance and inconsistency of weathered steel. Timber-effect Naturale finishes offer another route, pairing the warmth of natural wood appearance with the low-maintenance, stable qualities of aluminium. These choices are especially useful when the front door needs to sit comfortably alongside timber windows, oak detailing or a period façade.
Keep the wider elevation in view. The door colour should relate to window frames, brick tones, roof materials, external lighting and house numbers. Small decisions such as matching a sidelight frame to the main door, or choosing a handle finish that echoes the porch light, create a calmer and more resolved result.
Why made-to-measure changes the outcome
Entrance openings are rarely as standard as they first appear. Existing reveals may be uneven, a new porch may alter available depth, or an extension may call for an unusually tall configuration. Made-to-measure manufacture allows the door, glass layout, side panels and threshold detail to be planned as one complete assembly.
This is also where careful consultation has value. At Rhino Aluminium, doors are precision manufactured in Broadstairs, Kent, with the specification developed around the property and the homeowner’s priorities. That means design freedom is supported by practical decisions about security, weather resistance, access and thermal performance, rather than left to chance at the point of installation.
A glazed entrance is ultimately about more than admitting light. When the proportions, privacy, finish and engineering are resolved together, it becomes a confident part of the home’s architecture – one that feels considered every time you return to it.